1. Home
  2. Completed work
  3. Rehab clinic interior
Frosted glass partitions

Rehab clinic interior

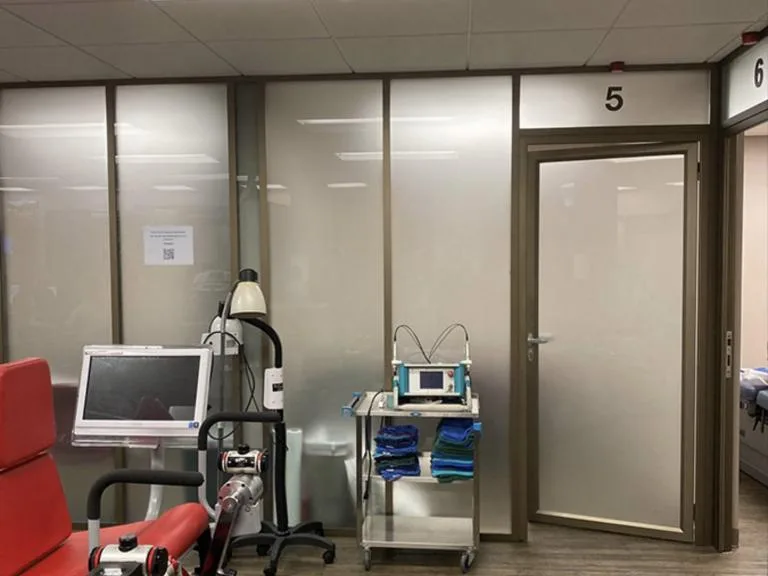
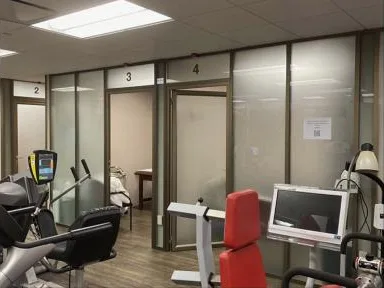
A rehab clinic that needed private treatment rooms without losing the light. We installed framed aluminum partitions with frosted glass and a framed glass door for each numbered room.
Framed glass partitionsFrosted glassGlass doors
Frosted glass treatment rooms in a rehab clinic

What we installed

  • Framed aluminum glass partitions with transoms
  • Frosted glass for privacy in every treatment room
  • Framed glass swing doors with lever hardware
  • Room numbers set into the transom glass
Project
Frosted glass partitions
Location
New York area
Building
Rehab and physical therapy clinic
Installed
Framed glass partitions, Frosted glass, Glass doors
Our role
Glazing installation by our own crews

How we install glass partitions

  1. Measure floor and ceiling

    We check floor and ceiling for level along every run, so tracks are shimmed to a true line before any glass arrives.

  2. Set the tracks

    Head and floor channels are fastened to the slab and ceiling, with door frames set plumb at each opening.

  3. Install glass and doors

    Glass panels go into the channels, doors are hung and hardware fitted, with frosting wherever a room needs privacy.

  4. Adjust and clean

    Doors are adjusted to close and latch quietly, gaskets checked, and the glass cleaned for move-in. Nights and weekends on request.
Finished work

More photos from Rehab clinic interior

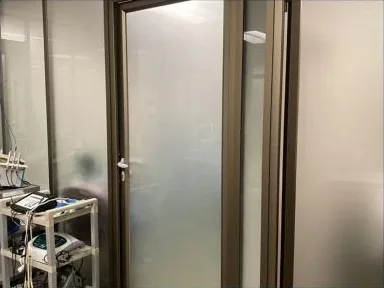
Framed glass door with frosted glass
A row of numbered treatment rooms behind frosted glass
Similar job?

Send a few phone photos and get a ballpark within one business day.

Or call or text (732) 279-4100

More completed work

Other installs like this one

All completed work