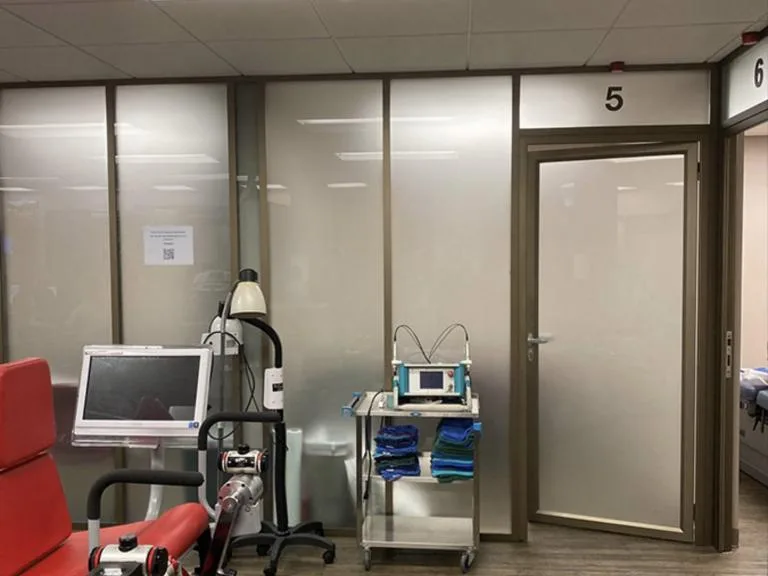
Rehab clinic interior
Residential project · Frosted glass partitions
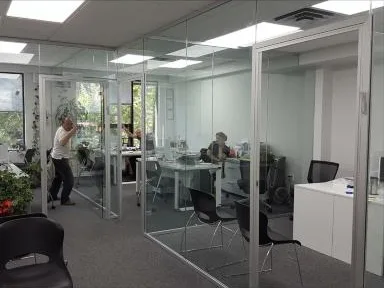
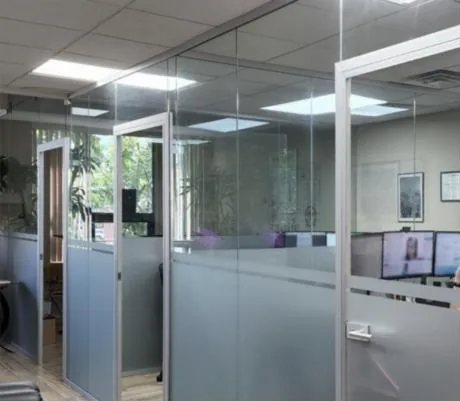
An open-plan office that needed private offices without blocking the windows. We installed floor-to-ceiling framed glass walls and glass doors, with a frosted band where the desks needed privacy.
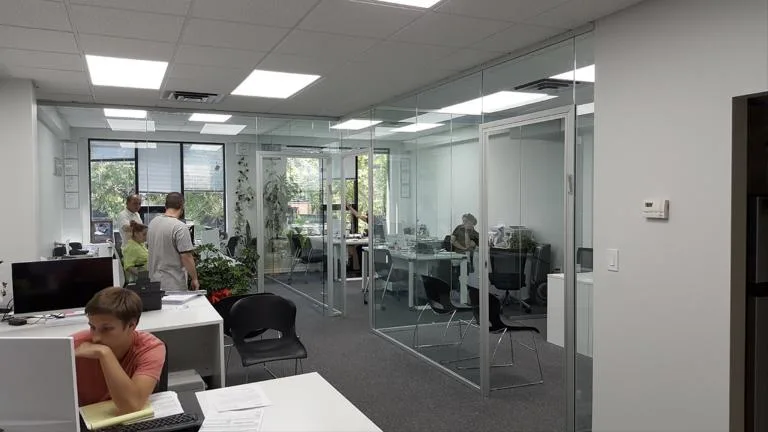
We check floor and ceiling for level along every run, so tracks are shimmed to a true line before any glass arrives.
Head and floor channels are fastened to the slab and ceiling, with door frames set plumb at each opening.
Glass panels go into the channels, doors are hung and hardware fitted, with frosting wherever a room needs privacy.
Doors are adjusted to close and latch quietly, gaskets checked, and the glass cleaned for move-in. Nights and weekends on request.
Or call or text (732) 279-4100
Residential project · Frosted glass partitions
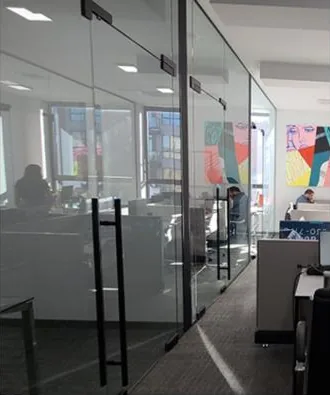
Residential project · Frameless glass office fronts

Ridgewood, Queens · Storefronts